
Austin Custom Cabinets Pros
Built-In Shelving And Wall Units in Austin, TX
Built-in shelving and wall units in Austin, custom-fit to your room with trim-matched finishes. Free estimates.
- 15+ Years local experience
- 500+ Projects completed
- Licensed & Insured
Serving Austin and nearby communities.
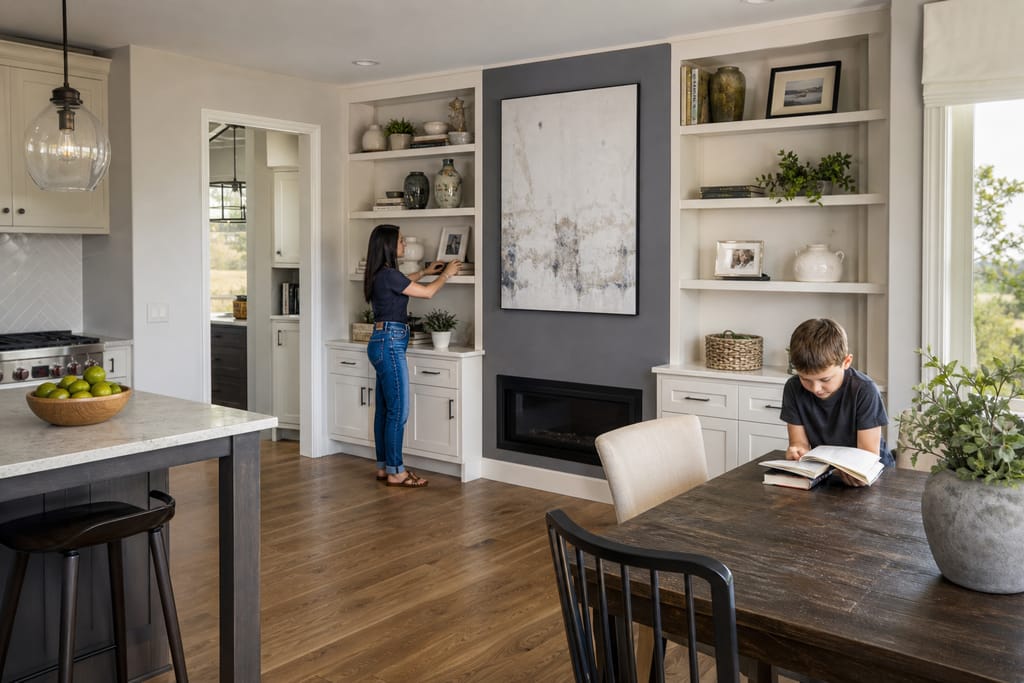
An awkward alcove. A blank wall next to a fireplace. A room that needs storage but not a full remodel. Built-in shelving solves a specific problem without touching the rest of the house.
Austin Custom Cabinets Pros builds these as standalone projects, scribed to fit the actual wall, not an off-the-shelf unit pushed up against it. Older Austin homes with smaller rooms benefit most here: a built-in adds real storage without expanding the footprint.
What's included
What's Included
- Typically included — on-site measuring, design layout, box construction, trim-out, finish matched to existing trim.
- Optional — glass doors, integrated lighting, adjustable shelf pins.
- Customer prep — clear the wall area and note any existing trim style you want matched.
Want a clearer scope?
Get a Free EstimateBuilt-In Shelving And Wall Units
Build and Install Process
- Wall Measurement — We measure wall space to determine the optimal size for built-in units.
- Design Layout — A layout is created to balance storage, display, and architectural style.
- Frame Construction — A sturdy frame is built to support shelving and unit components.
- Shelf Installation — Shelves are installed and leveled within the built-in structure.
- Trim Detailing — Decorative trim is added to blend the unit with surrounding walls.
- Final Finishing — Paint or stain is applied to match the room's overall design.
Questions about this?
Get a Free EstimateMaterials
Materials for Built-Ins
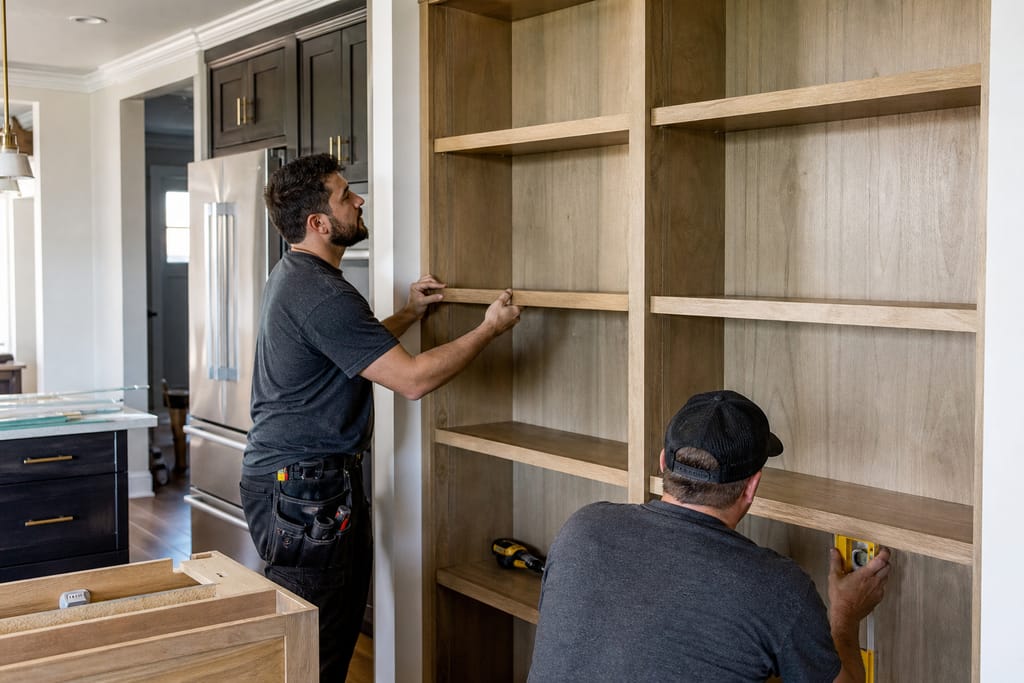
Solid Wood Shelving
Durable wood shelves built to support books, decor, and storage items.
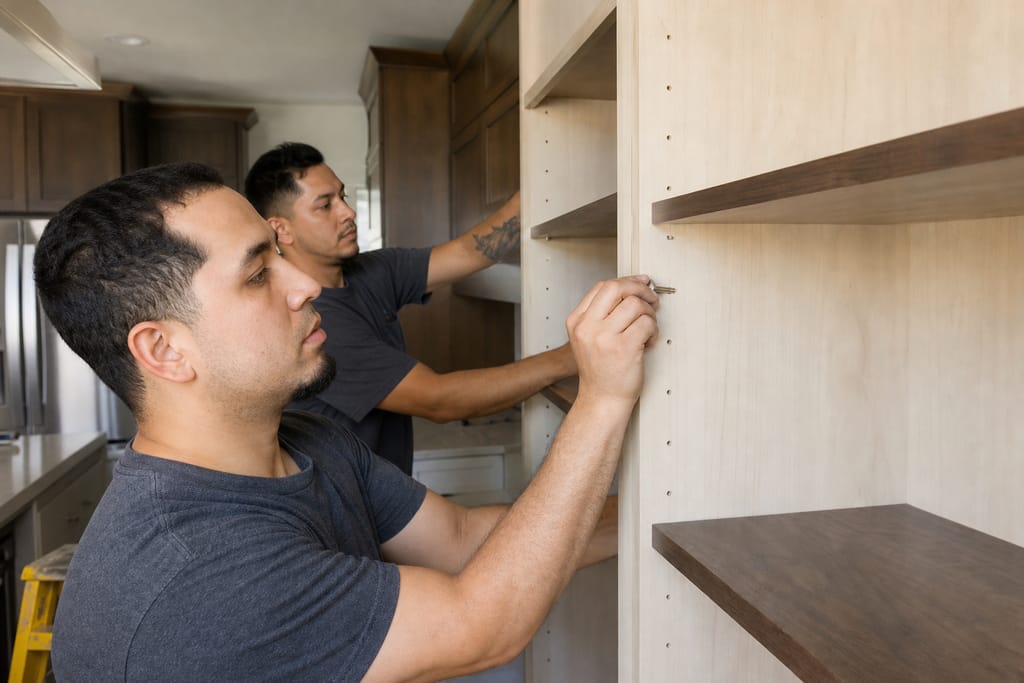
Adjustable Shelf Pins
Hardware that allows shelf height to be customized over time.
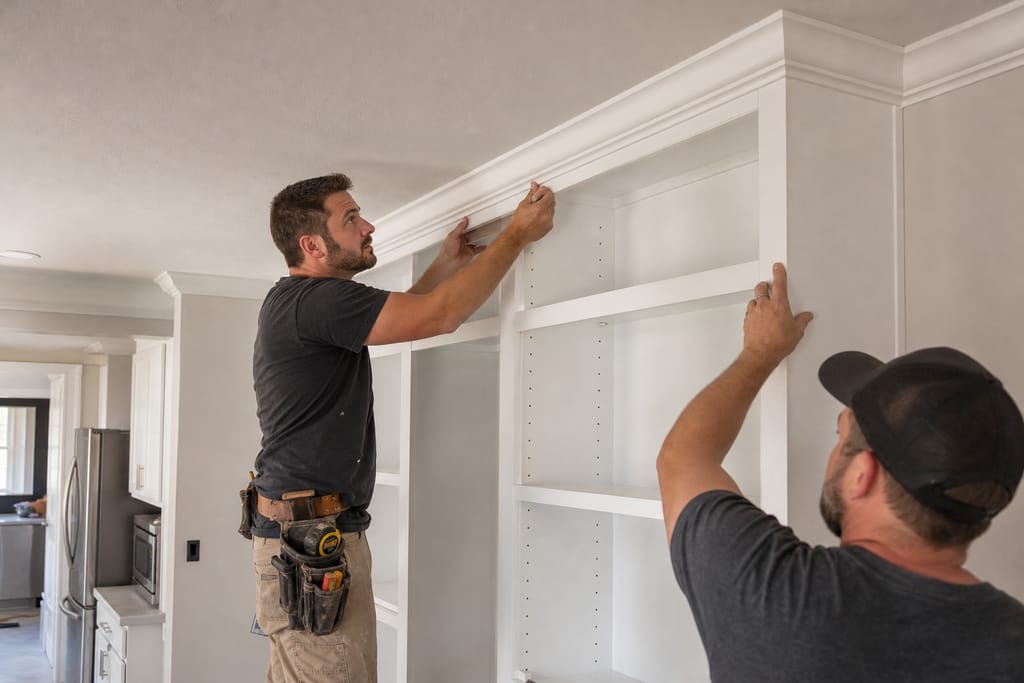
Crown Molding Trim
Decorative trim used to give built-ins a finished architectural look.
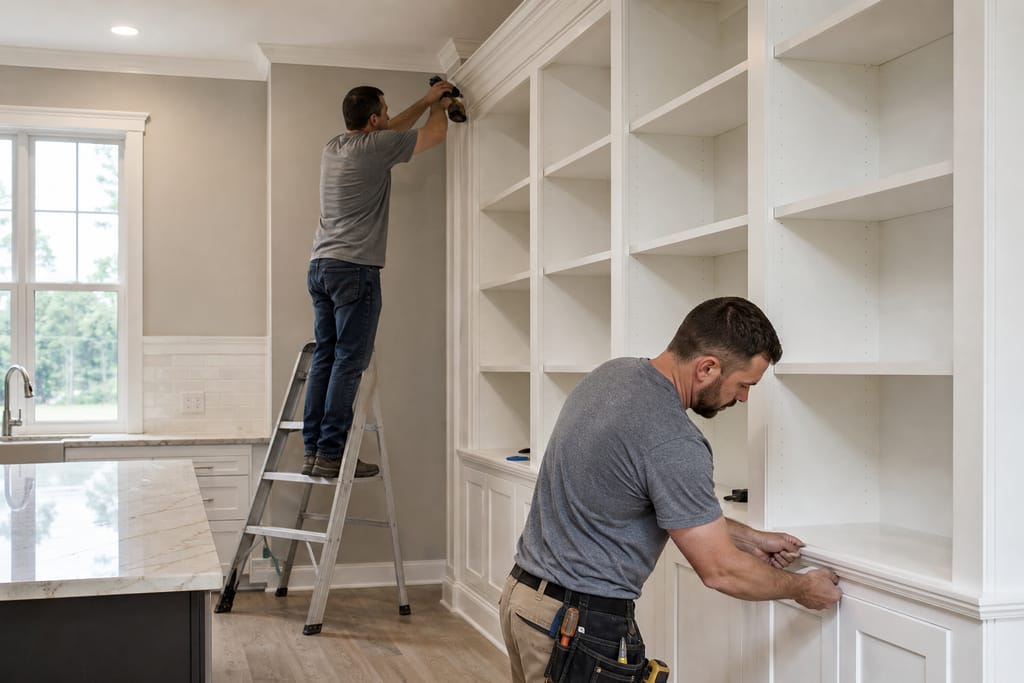
Paint-Grade Panels
Smooth panels designed to hold paint evenly, a good match for older Austin trim styles.
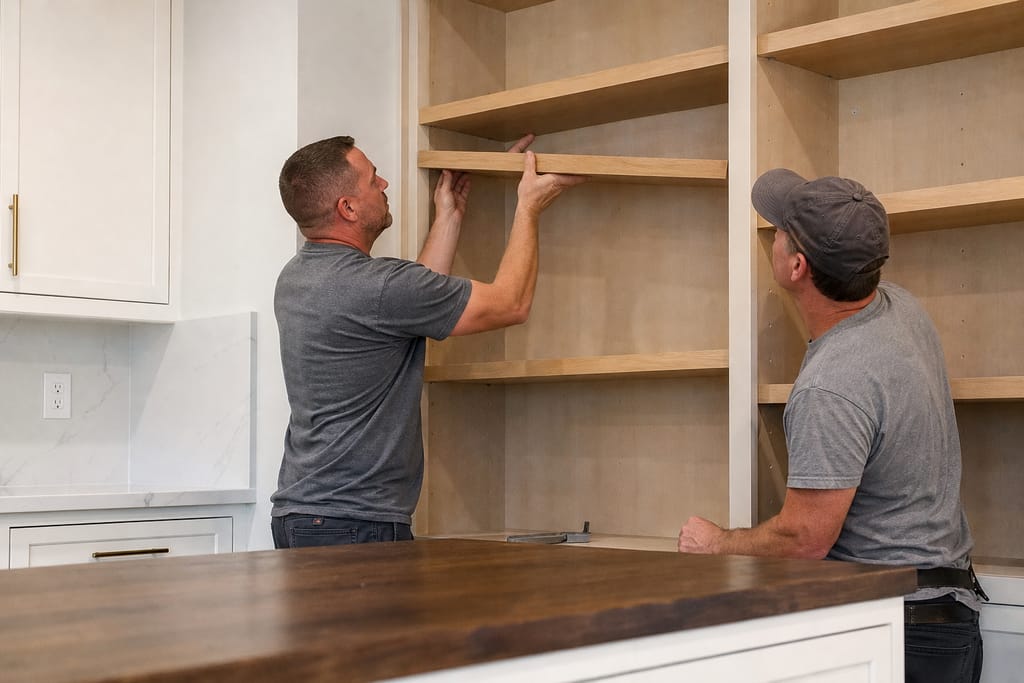
Hidden Brackets
Concealed support brackets that maintain a smooth shelf appearance.
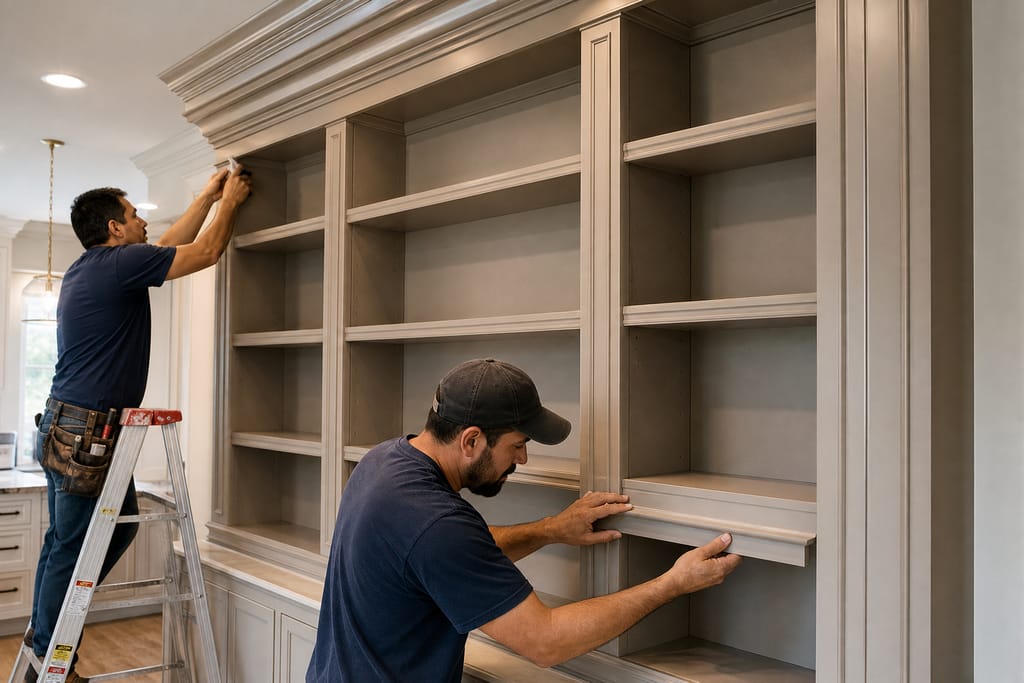
Custom Trim Accents
Added details that enhance the unit's integration with the room.
Questions on materials?
Get a Free EstimateWhen to call
When to Call for Built-In Shelving
Call Austin Custom Cabinets Pros at +1 (936) 296-2371 for a free estimate.
- Awkward alcove or nook that's going unused.
- Planning a media wall around a TV.
- Want a home library without building a new room.
- Existing shelving sags or doesn't match the room's trim.
Seeing warning signs?
Get a Free EstimateBefore & after
Before and After Built-In Shelving
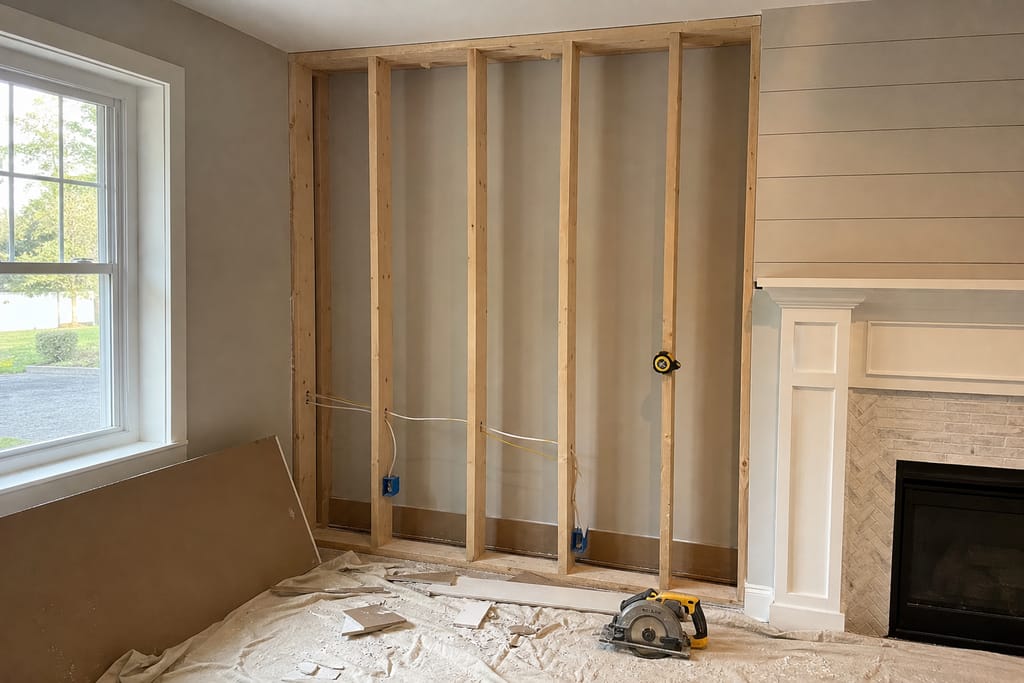
Before 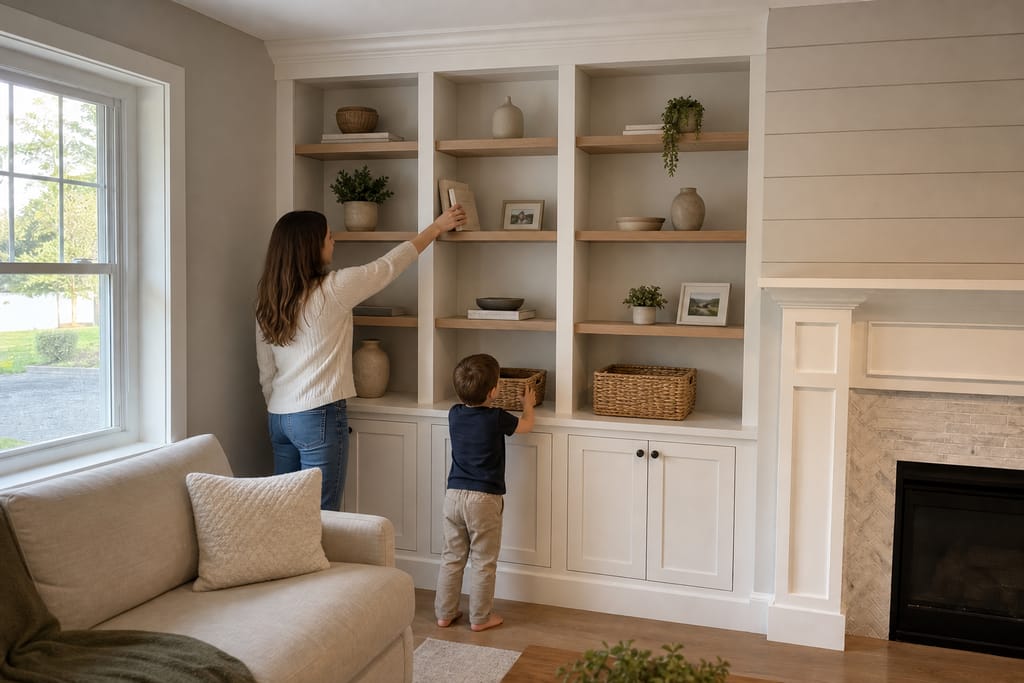
After
FAQs
Built-In Shelving And Wall Units FAQs
How much does built-in shelving cost in Austin?
Pricing runs per linear foot, driven mostly by height and finish detail. Simple shelving costs less than a full wall unit with trim and lighting.
Do built-ins need a permit?
Most built-in shelving doesn't require one. Adding electrical for integrated lighting can push a project into permit territory.
How long does a built-in project take?
Shorter than a kitchen. Expect a design visit, a few weeks for build, and a day or two for install and scribe-fitting.
Can I DIY built-in shelving?
Off-the-shelf shelving units work fine for a quick fix. Scribe-fitting to an uneven wall for a smooth built-in look is where a pro earns their keep.
What if my wall isn't perfectly flat?
That's normal in older Austin homes. We scribe the unit to the actual wall contour instead of leaving gaps.
How it works
Our process
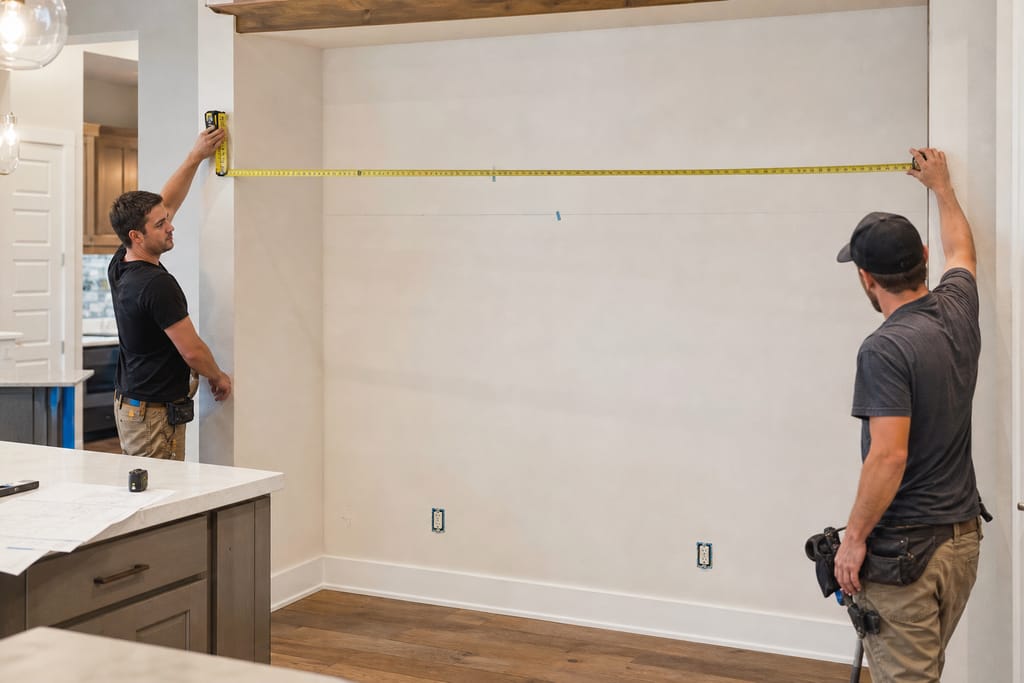 Step 1
Wall Measurement
We measure wall space to determine the optimal size for built-in units.
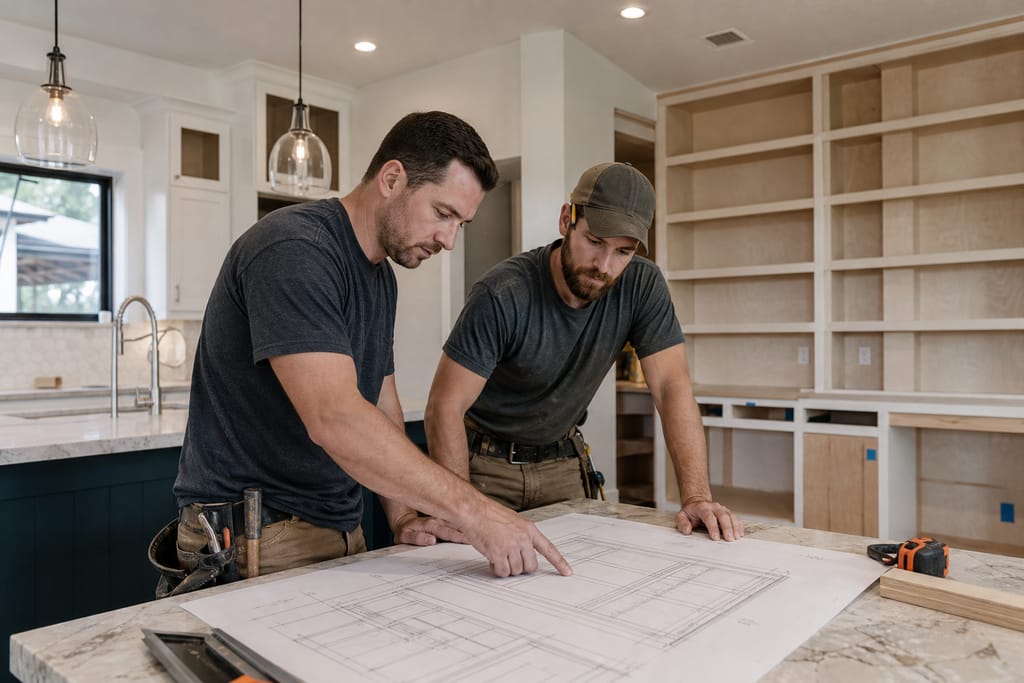 Step 2
Design Layout
A layout is created to balance storage, display, and architectural style.
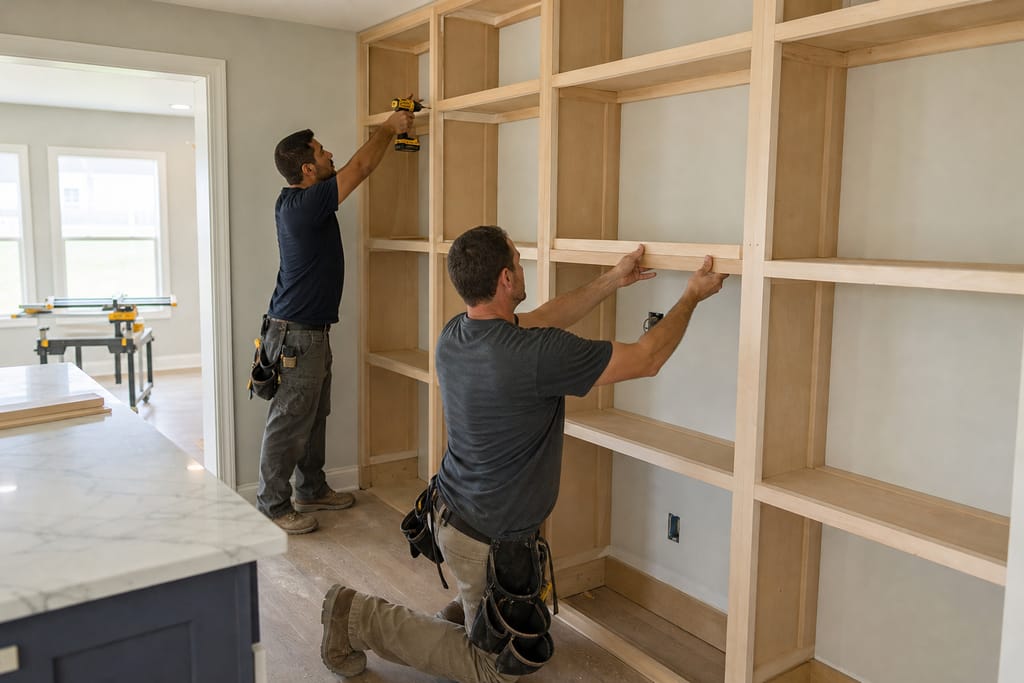 Step 3
Frame Construction
A sturdy frame is built to support shelving and unit components.
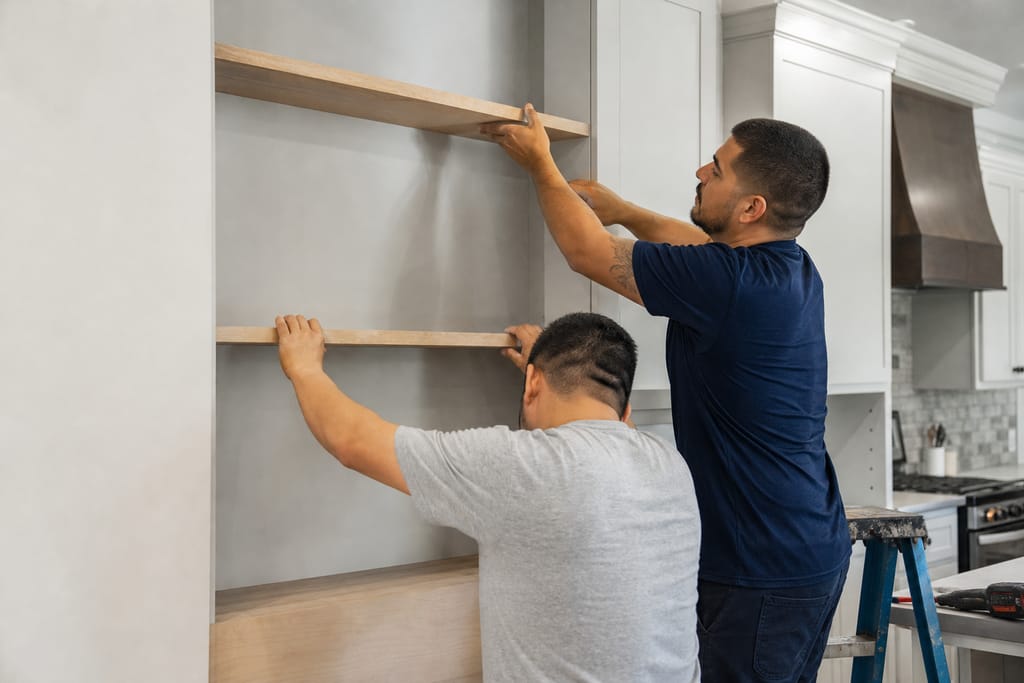 Step 4
Shelf Installation
Shelves are installed and leveled within the built-in structure.
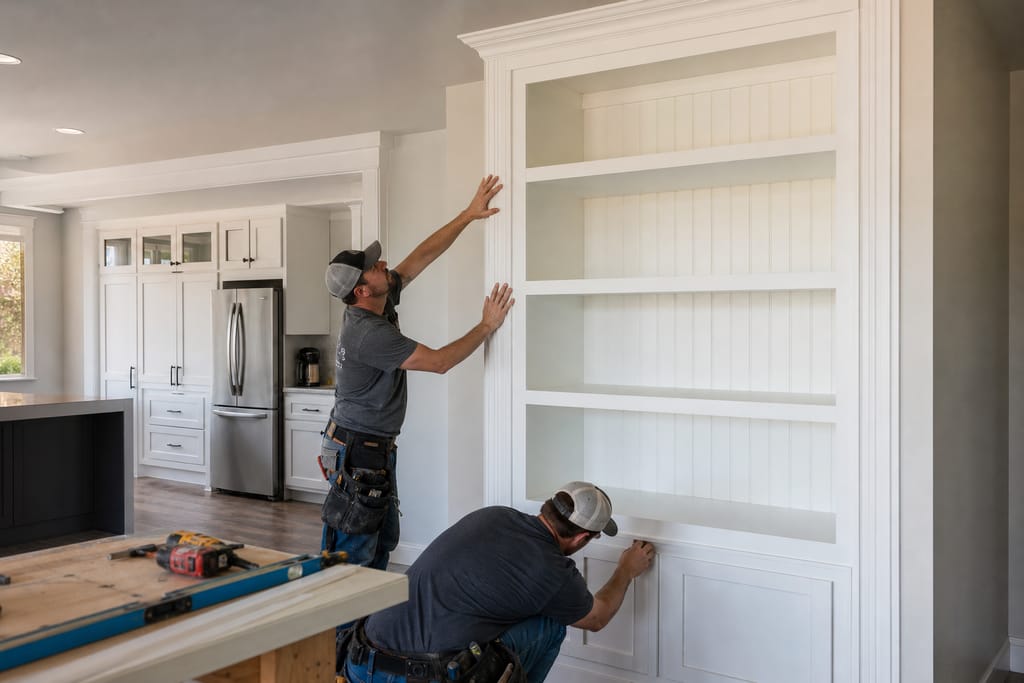 Step 5
Trim Detailing
Decorative trim is added to blend the unit with surrounding walls.
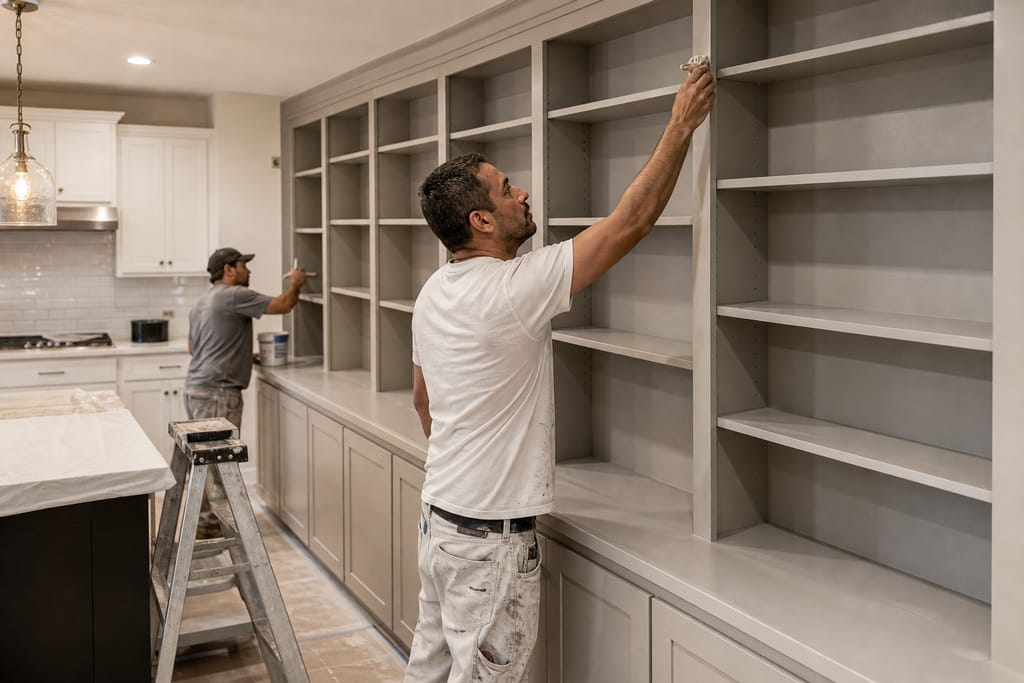 Step 6
Final Finishing
Paint or stain is applied to match the room's overall design.
More services
Other Custom Cabinets services
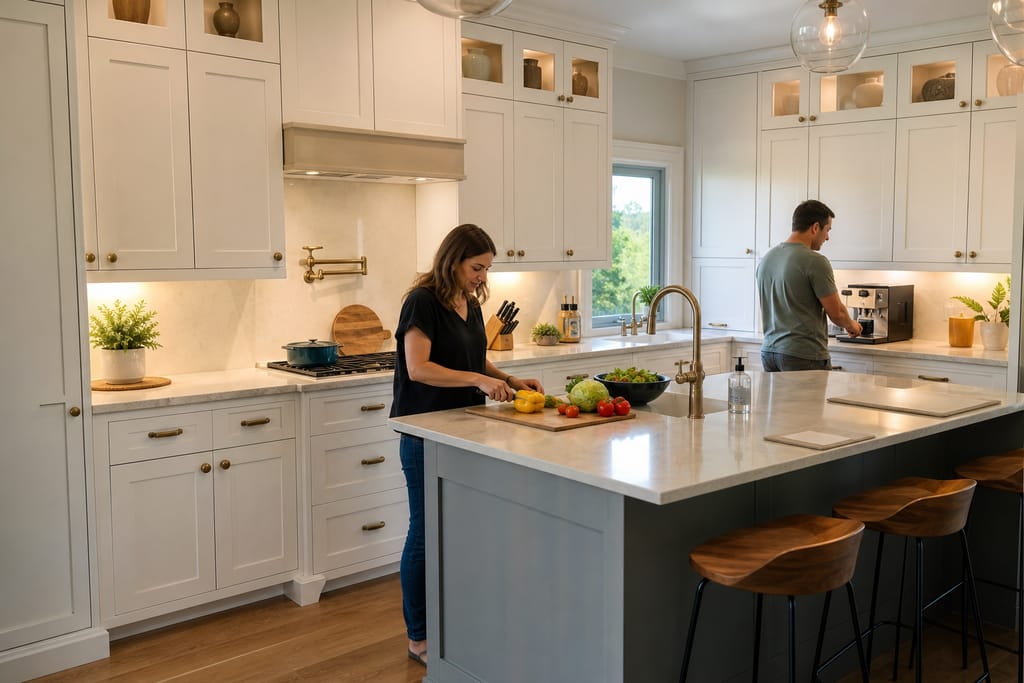
Custom Kitchen Cabinets
Custom kitchen cabinets in Austin, built to fit your layout with real wood boxes and soft-close hardware. Free estimates.
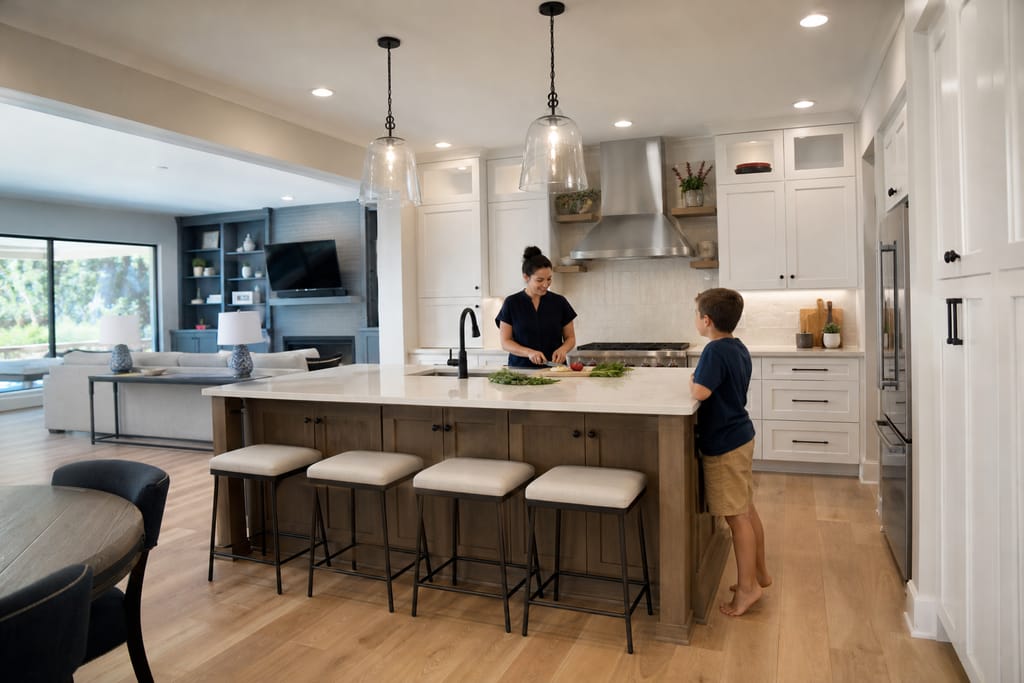
Custom Kitchen Remodels
Full custom kitchen remodels in Austin with cabinetry, layout changes, and trade coordination. Free estimates available.
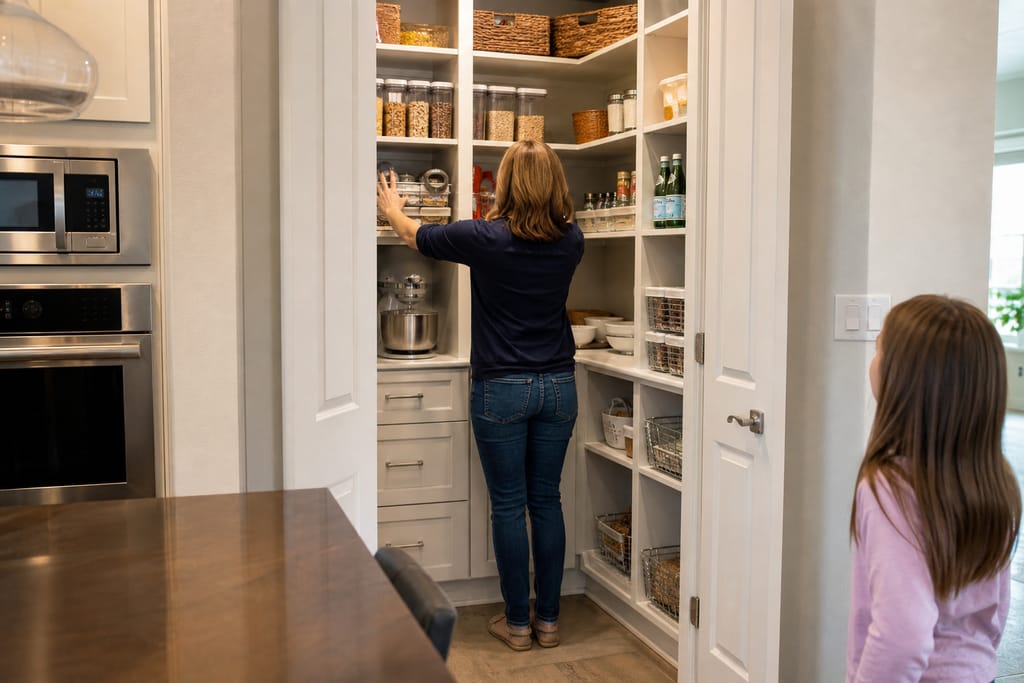
Custom Closet Systems
Custom closet systems in Austin, TX built to your space, not a kit. Shelving, rods, and drawers. Free estimates.
Ask about Built-In Shelving And Wall Units
Tell us about the project and how to reach you.